















Address
7216 Stafford Road, Alexandria, VA
Price
$ 1,174,900
Property Attributes
- MLS#VAFX2341644
- TypeSingle Family
- Listing Status ACTIVE UNDER CONTRACT
- CountyFAIRFAX
- CityAlexandria
- NeighborhoodHollin Hills
- Zip22307
- StyleMid-Century Modern
- Year Built1950
- Taxes$ 13797
- Price$ 1,174,900
- Bedrooms4
- Full Bathrooms2
- Half Bathrooms0
- Sqr Footage1839
- Lot Size0.38 Acres
Data Source:
Bright MLS
Property Description
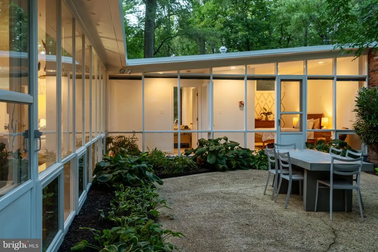
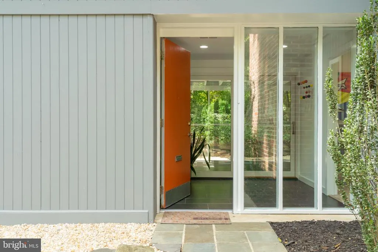
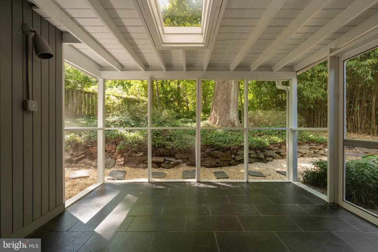
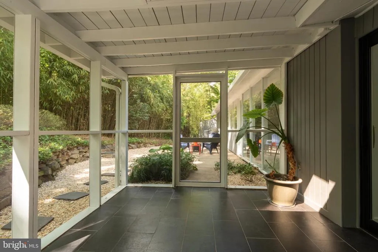
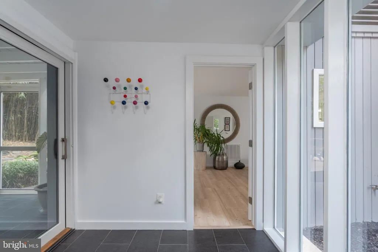
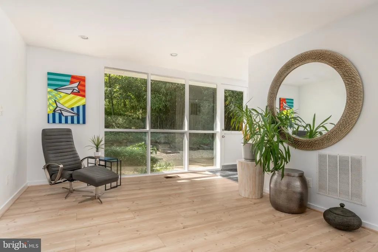
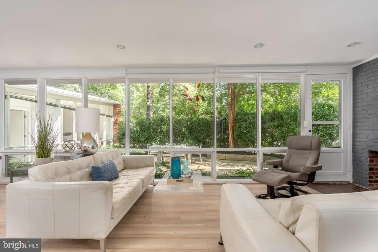
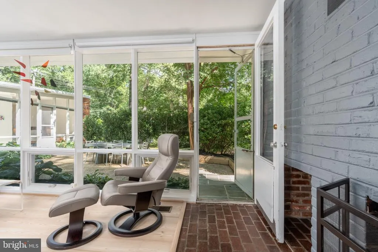
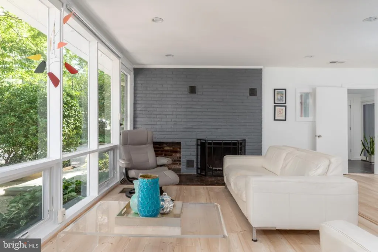
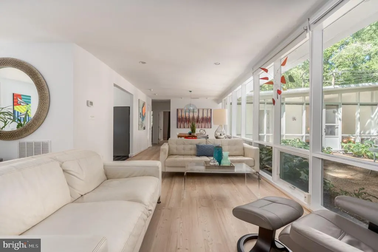
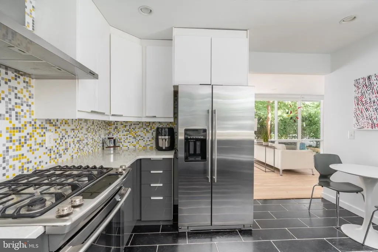
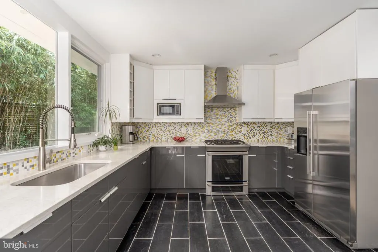
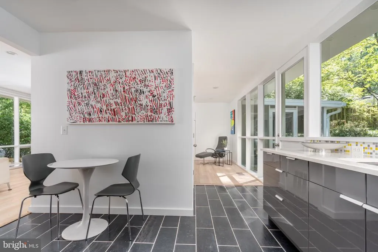
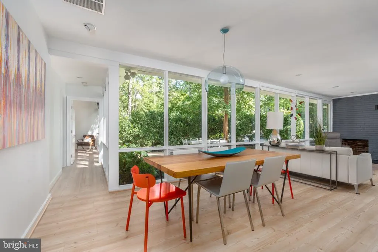
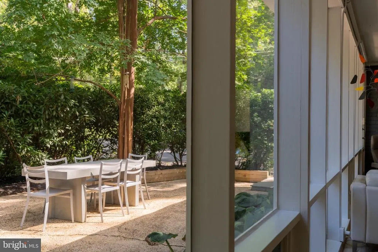
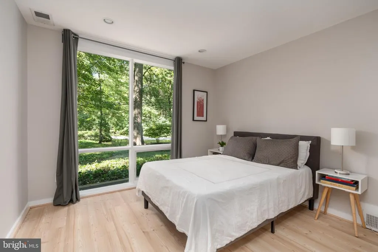
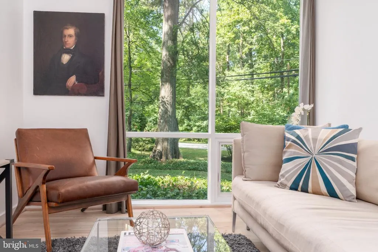
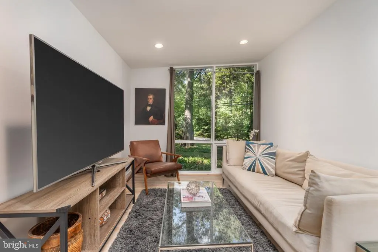
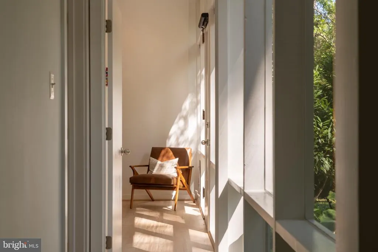
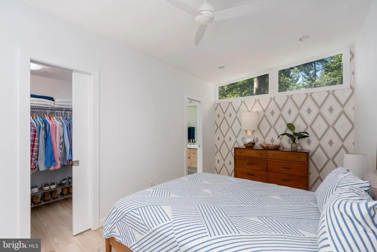
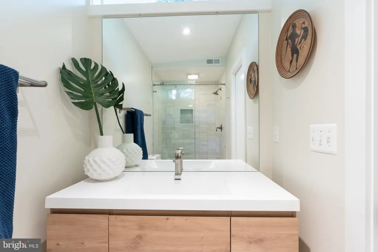
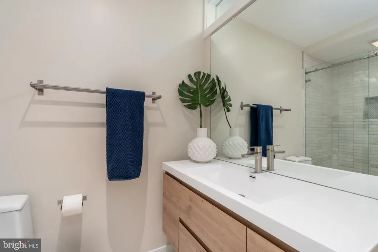
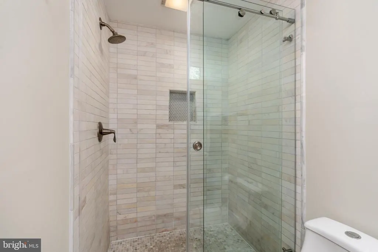
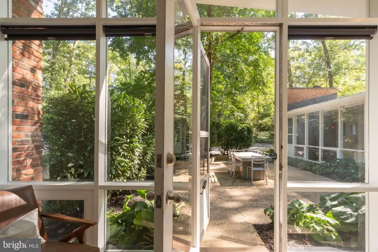
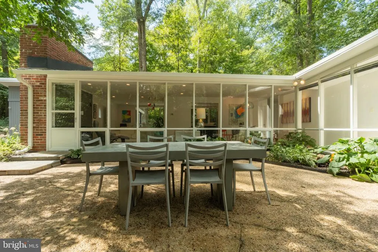
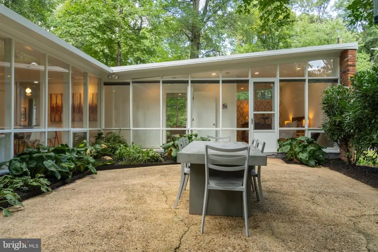
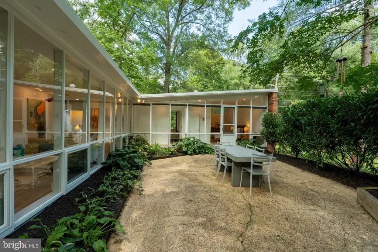
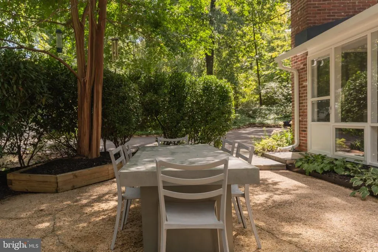
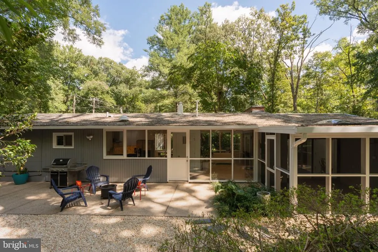
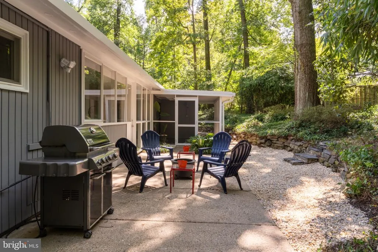
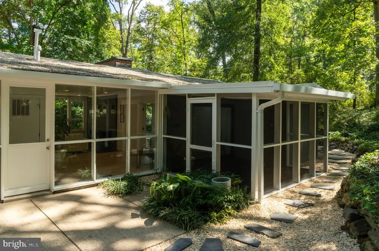
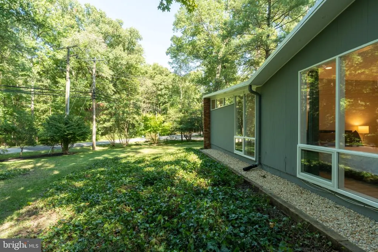
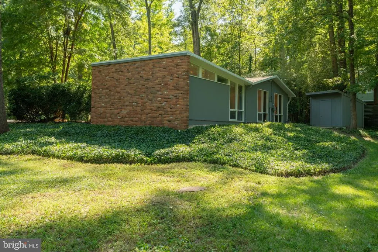
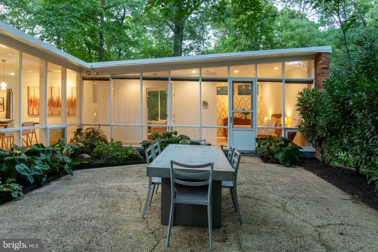
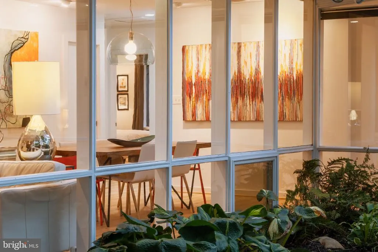
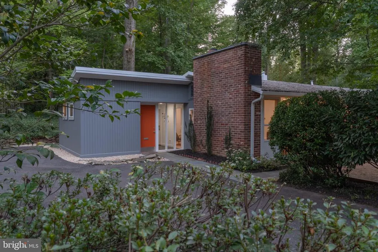
Experience the timeless design and superb setting of this stunning Mid-Century Modern Hollin Hills home. Located within a neighborhood designed by renowned architect Charles Goodman, this home reflects a distinctive vision of modern living surrounded by nature, privacy, and convenience. This four-bedroom, two bathroom plus office/den masterpiece features two original Charles Goodman additions, possibly the sole home in Hollin Hills to do so. One of the original additions boasts a striking butterfly roofed primary suite. Thoughtfully renovated to respect the design of the original home while also creating a space that is in tune with today's style of luxury living. Features include a true wall of windows, high-end finishes throughout, multiple entertaining and/or relaxation spaces both indoors and out, ample storage and parking, freshly painted both inside and out, this home is move-in ready. No HOA, but access to a community pool with protected park land and nature trails; Hollin Hills is minutes from Old Town, shopping, restaurants, Huntington Metro, the Mount Vernon trail and more. A rare opportunity to own a rare Goodman designed home with a thoughtful renovation history, exceptional outdoor spaces, and a setting that celebrates both architecture and nature in equal measure.
| Elementary School | Middle School | High School |
|---|---|---|
| Hollin Meadows Elementary School | Sandburg Middle School | West Potomac High School |
| Price History | |
|---|---|
| 9/16/2026 | Listed $1,174,900 |
General Features
| Living Area | 1839 |
|---|---|
| Sewer | Public Sewer |
| Heating | Forced Air |
| Cooling | Ceiling Fan(s),Central A/C |
| Possession | Settlement |
| Roof | Other,Tar/Gravel |
| Appliances | Dishwasher,Disposal,Dryer,Exhaust Fan,Icemaker,Microwave,Oven/Range - Gas,Range Hood,Refrigerator,Washer,Washer/Dryer Stacked |
| Zoning | 120 |
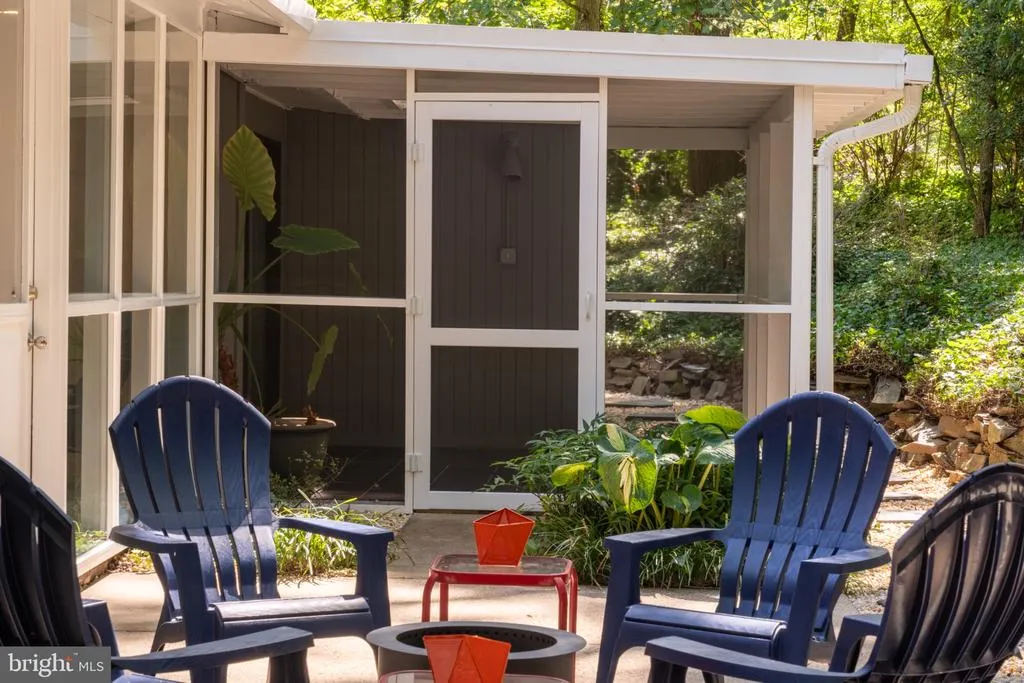
| Patio/Porch Features | Patio(s),Screened |
| Architectural Style | Mid-Century Modern |
| Construction Materials | Wood Siding |
| School District | FAIRFAX COUNTY PUBLIC SCHOOLS |
| Year Built | 1950 |
| View | Trees/Woods |
| Levels | 1 |
| Tax Year | 2026 |
| Ownership | Fee Simple |
| Cool Fuel | Electric |
| Section | 2 |
| Accessibility | None |
| County | FAIRFAX |
| New Construction | No |
| Property Type | Residential |
| Association Amenities | Jog/Walk Path,Pickleball Courts,Pool - Outdoor,Pool Mem Avail,Tennis Courts,Tot Lots/Playground |
| HOA | No |
| Subdivision Name | HOLLIN HILLS |
| Garage Y/N | No |
| Water Access Y/N | No |
| Other Structures | Above Grade,Below Grade |
| Transportation | Airport less than 10 miles,Bus Stop less than 1 mile,Commuter Rail Station 1 to 5 miles,Commuter Lots less than 5 miles,Metro/Subway Station 1 to 3 miles |
| Full Baths | 2 |
| Status | ACTIVE UNDER CONTRACT |
| Directions | From Washington,DC,take I-395 South toward Alexandria. Continue onto US-1 South,then follow local roads toward Stafford Rd. Continue to 7216 Stafford Rd,Alexandria,VA. |
| City | ALEXANDRIA |
| Disclosures | Prop Disclosure,Lead Based Paint - Federal,Lead Based Paint - State,Lead Free Paint |
| Senior Community Y/N | No |
| Lot Size Units | Square Feet |
| Lot Size Square Feet | 16456.00 |
| Tax Assessed Value | 1141490.0 |
| Tax Annual Amount | 13797.0 |
| Property Condition | Very Good |
| Structure Type | Detached |
| Condo/Coop Association fee Y/N | No |
| Bathrooms Full Main Level | 2 |
| Bathrooms Count Main Level | 2.00 |
| Price Per Sq Ft Total AG | 638.88 |
| Acceptable Financing | Conventional,Cash,VA,Other |
| Historic Y/N | Yes |
| Vacation Rental Y/N | No |
| Total SQFT | 1839 |
| Builder Name | Robert Davenport |
| Standard Status | Active Under Contract |
| Year Built Source | Estimated |
| Legal Subdivision | HOLLIN HILLS |
| Tax Lot | 46 |
Interior Features
| Interior Amenities | Dining Area,Floor Plan - Open,Kitchen - Table Space,Primary Bath(s),Skylight(s),Walk-in Closet(s),Window Treatments,Combination Dining/Living |
|---|---|
| Heating Fuel | Electric,Natural Gas |
| Flooring | Ceramic Tile,Marble,Other |
| Total Fireplaces | 1 |
| Fireplace Features | Wood |
| Hot Water | Natural Gas,Tankless |
| Basement (Y/N) | No |
| Heating Y/N | Yes |
| Window Features | Skylights |
| Fireplace Y/N | Yes |
| Above Grade Finished Area | 1839 |
| Central Air Y/N | Yes |
| Total Bedrooms | 4 |
| Main Level Bedrooms | 4 |
| Below Grade Finished Area Unit Type | Square Feet |
| LivingAreaSource | Assessor |
| Laundry Type | Dryer In Unit,Has Laundry,Main Floor,Washer In Unit |
| Below Grade Unfin Area Units | Square Feet |
| Above Grade Finished Area Unit Type | Square Feet |
| Total Baths | 2 |
Exterior Features
| Pool | Yes - Community |
|---|---|
| Lot Features | Landscaping,Trees/Wooded |
| Water Source | Public |
| Total Parking Spaces | 3 |
| Type of Parking | Off Street,Driveway |
| Land Use Code | 011 |
| Foundation Details | Slab |
| Spa | No |
| Water View Y/N | No |
| Lot Size Acres | 0.38 |
| Lot Size Source | Estimated |
| Waterfront Y/N | No |
| Horse Y/N | No |
| Land Assessed Value | 535000.00 |
| Navigable Water Y/N | No |
| Water Oriented Y/N | No |
Amenities
- Foreclosure
- Views
- Short Sale
- New Construction
- Adult 55+
- Lease To Own
- No HOA Fees
- Furnished
- Primary On Main
- Air Conditioning
- Seller Finance
- Green
- Fixer Upper
- Horse
- Golf
- Fireplace
- Deck
- Garage
- Basement
- Pool
Property vs Single Family Average in 22307
Price
Taxes
Year Built
Visits
 © BRIGHT, All Rights Reserved
